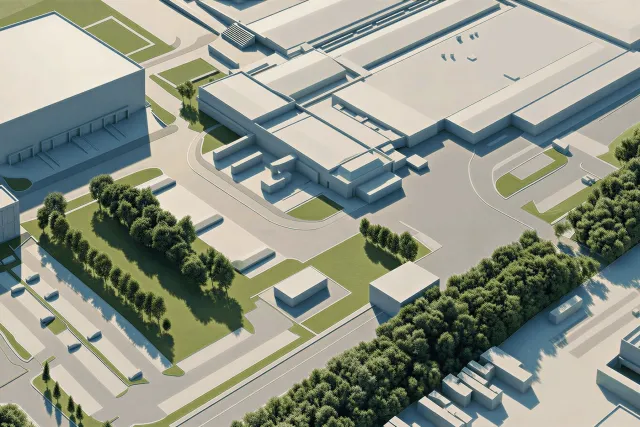
Coca-Cola Plant Expansion and Logistics Concept
Halle (Saale) · 2026
Task and contribution
Planning for approval to expand production capacity and adapt logistics.
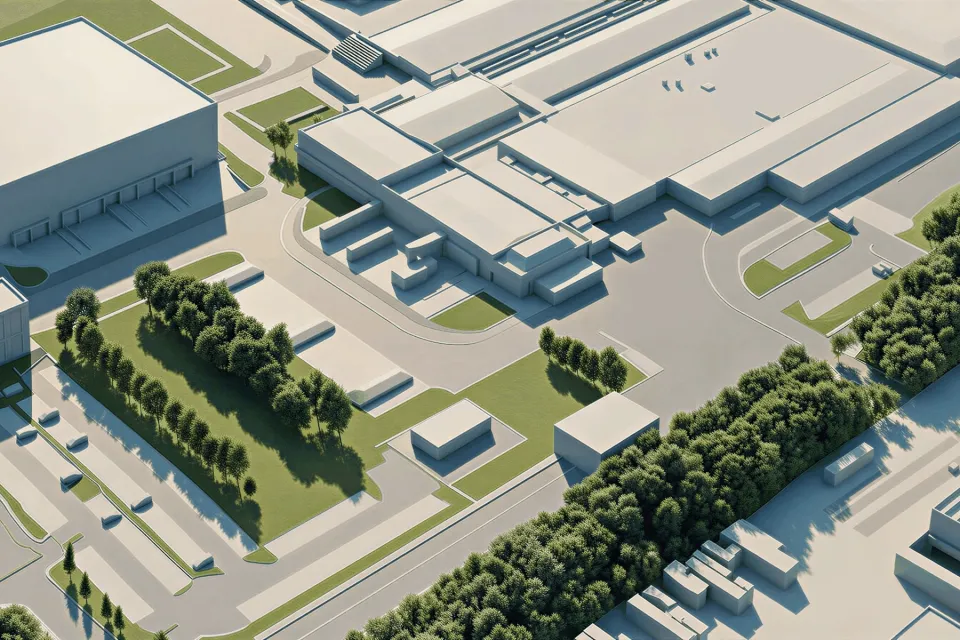
Image credit: Marco Gernt Architekten
Visualisation Bird's-eye view of the plant expansion
Image credit: Marco Gernt Architekten
Production and logistics
The plant expansion combines additional production space with adapted logistics. Marco Gernt contributed approval planning and a Space Syntax analysis of the connections between spaces.
The expansion of the Coca-Cola plant in Halle (Saale) combines increased beverage production capacity with a logistics concept. Production areas and spatial connections need to respond to changing operational requirements.
The brief
The capacity expansion involves the arrangement of production and logistics areas. The relationships between these spaces are part of the planning task.
Marco Gernt's contribution
The contribution included planning permission documents and a Space Syntax analysis of spatial connections. The client was Blue Projects Germany GmbH.
Architecture and spatial analysis
The project brings an industrial building brief together with an analytical view of movement networks. Planning permission documents and Space Syntax address different, complementary aspects of the work.


