A small house in the historic old town.
Client: MGA
Facts
Service: design
Project team: Mehran Shamseddinlou, Yusuf Alperen Pehlivan, Marco Gernt
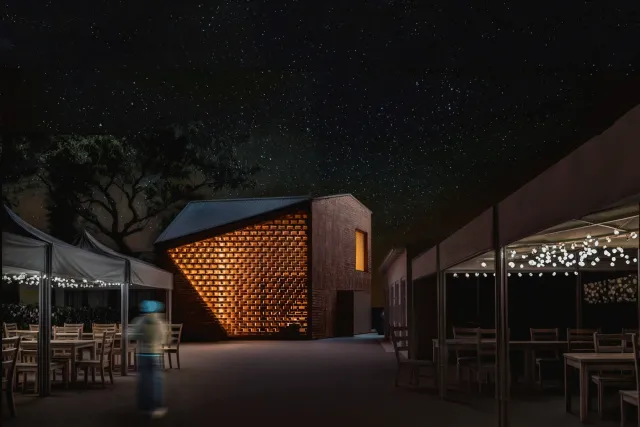
  • Night view of the house design with an illuminated brick wall.
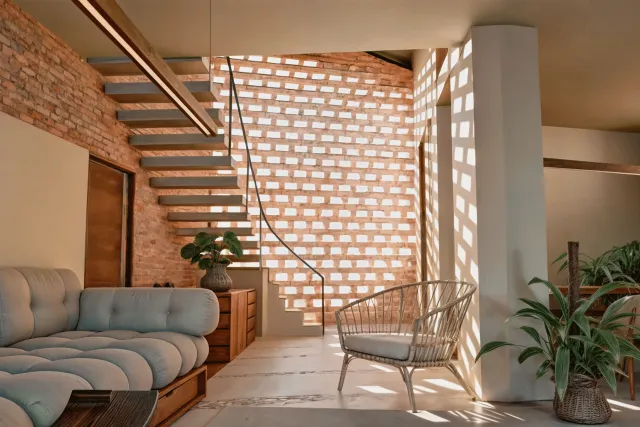
  • Interior of the house design with a staircase and a light-permeable brick wall.
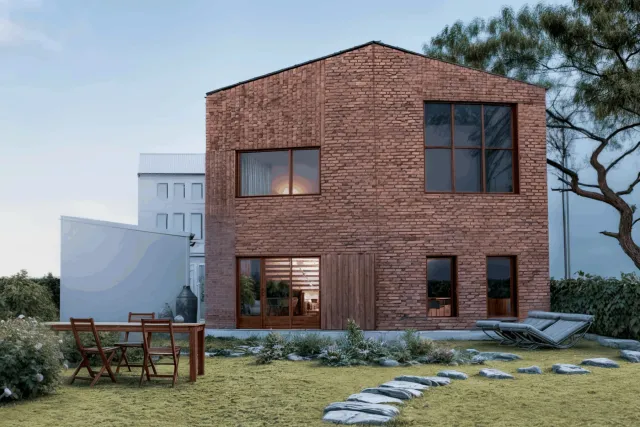
  • Design visualisation of the house with a brick facade and garden.

Casa: House in Wittenberg’s Old Town

Categories and topics
# architecture # housing
Design completed:
2025

The ground floor accommodates the kitchen, dining area and foyer, with access to the terrace.

The upper floor contains the living area, bedroom, bathroom and guest room. The exterior views show the design from the north and south.