Projects in focus
Halle (Saale) · 2026
Coca-Cola Plant Expansion and Logistics Concept
Planning for approval to expand production capacity and adapt logistics.
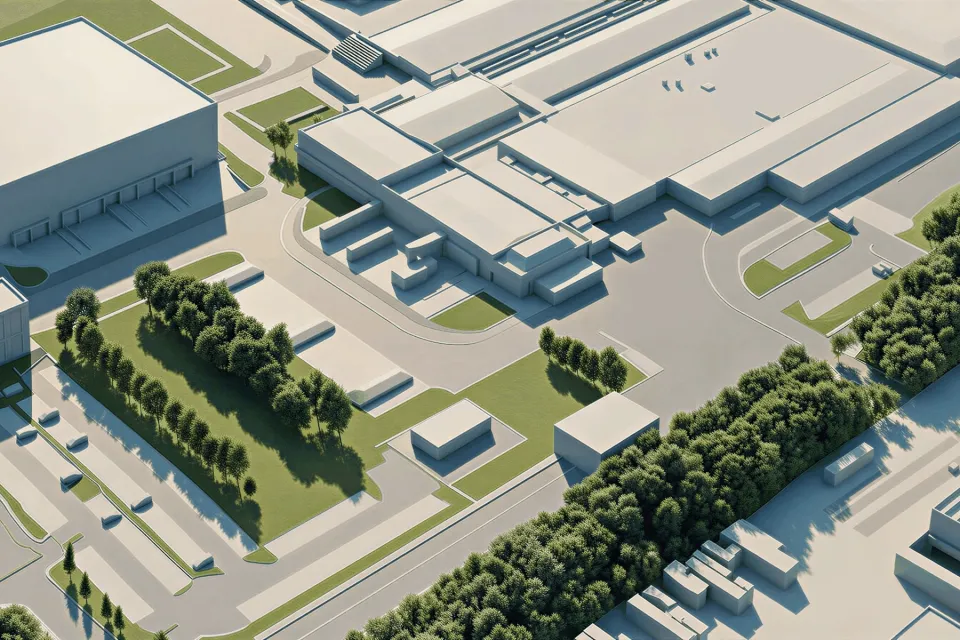
Image credit: Marco Gernt Architekten
Visualisation Bird's-eye view of the plant expansion
Image credit: Marco Gernt Architekten
Production and logistics
The plant expansion combines additional production space with adapted logistics. Marco Gernt contributed approval planning and a Space Syntax analysis of the connections between spaces.
Wörlitz · 2024
Holzmarkt Wörlitz
Design and visualisations: Marco Gernt Architekten.
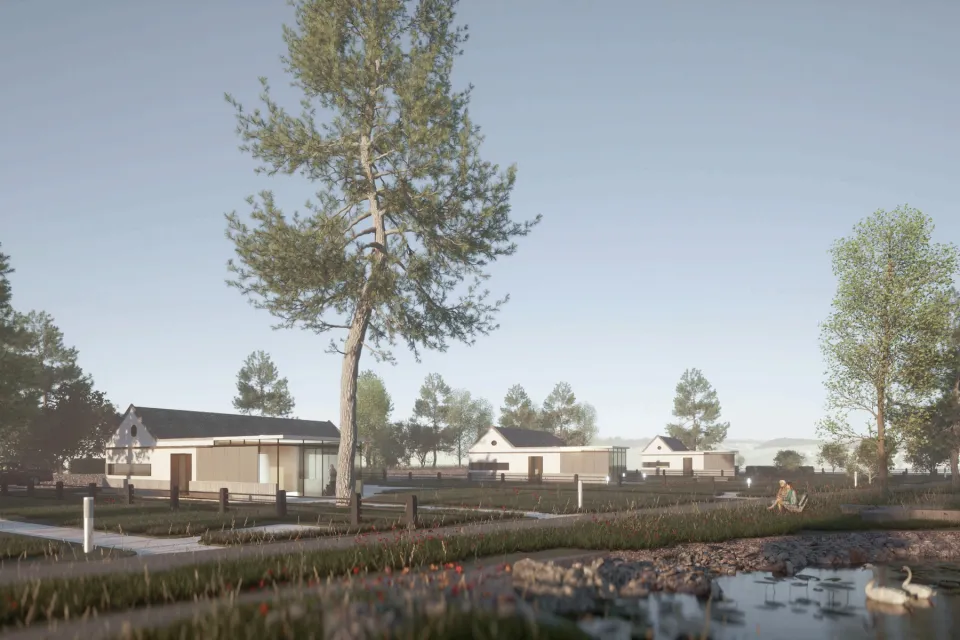
Image credit: Marco Gernt Architekten
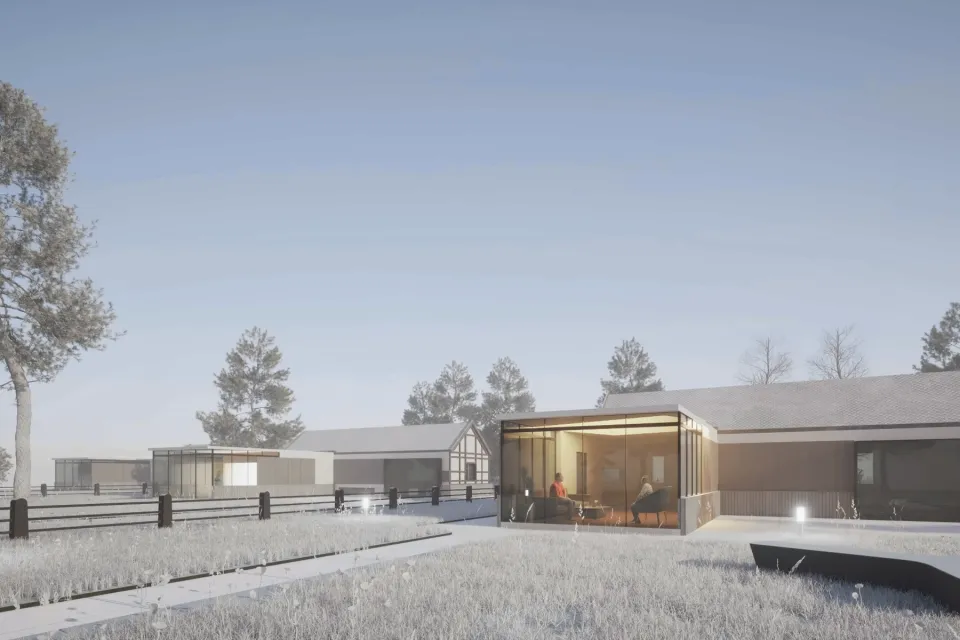
Image credit: Marco Gernt Architekten
Visualisation Proposed homes within their landscape
Image credit: Marco Gernt Architekten
Four homes and their landscape
The design divides the site into four house areas. Private gardens and a proposed public garden form part of the spatial concept.
From garden to living space
The glazing opens the living area towards the garden. Marco Gernt Architekten's design, completed in January 2024, provides a basis for potential project development.
Leipzig-Grünau · 2022
Grünau Nordwest School Centre
Construction management contribution for Grünau Nordwest School Centre.
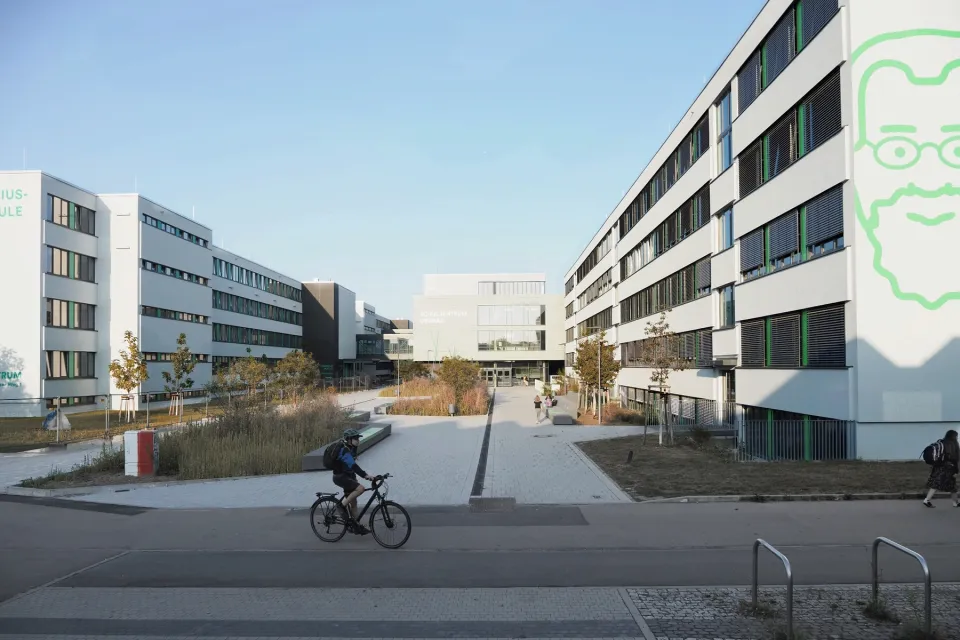
Image credit: Marco Gernt Architekten
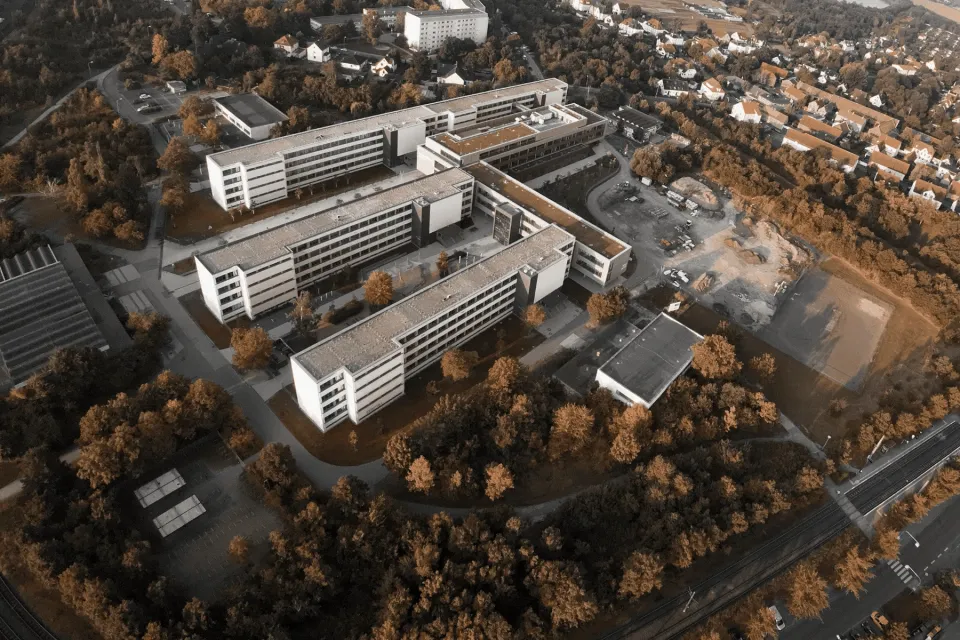
Image credit: Marco Gernt Architekten
Photograph Courtyard between the school buildings
Image credit: Marco Gernt Architekten
A shared school courtyard
The buildings frame a shared outdoor space. Grünau Nordwest School Centre provides room for around 1,600 pupils.
Seeing the whole complex
The aerial photograph shows the relationship between buildings and open space. Marco Gernt's documented contribution was overall construction supervision and coordination of delivery for agn Niederberghaus & Partner.
Dresden · 2019
Reick Gas Engine Power Plant
Project management tasks in the construction of a flexible heat and power plant.
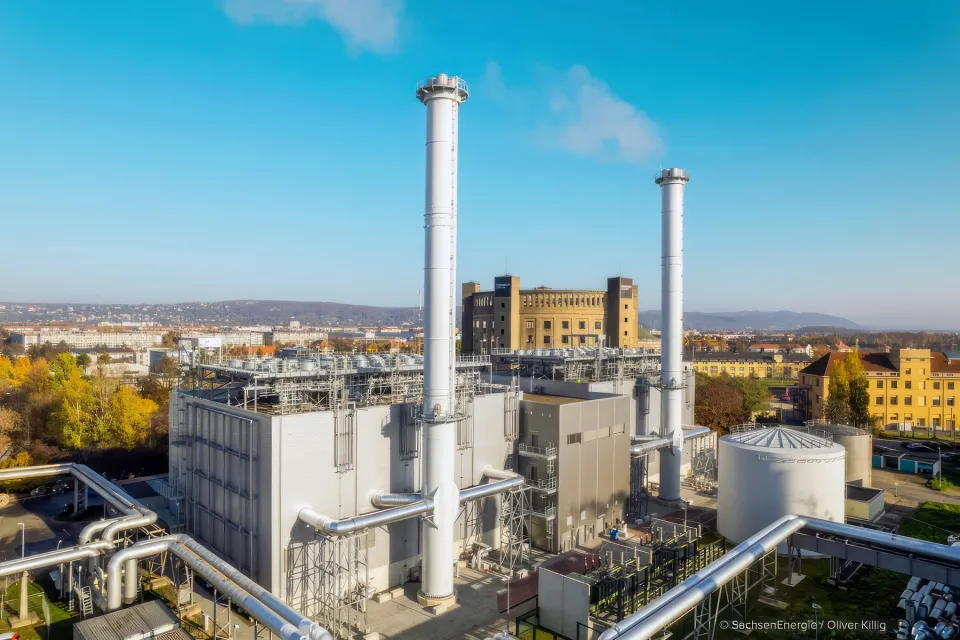
Image credit: SachsenEnergie / Oliver Killig, 2022
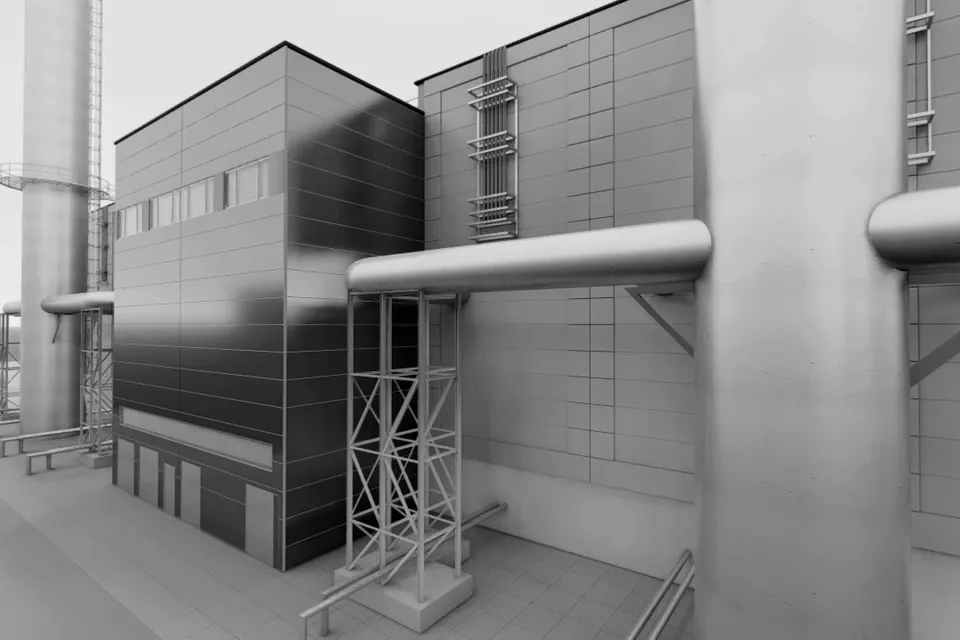
Image credit: Produced at Arcus with contributions by Marco Gernt
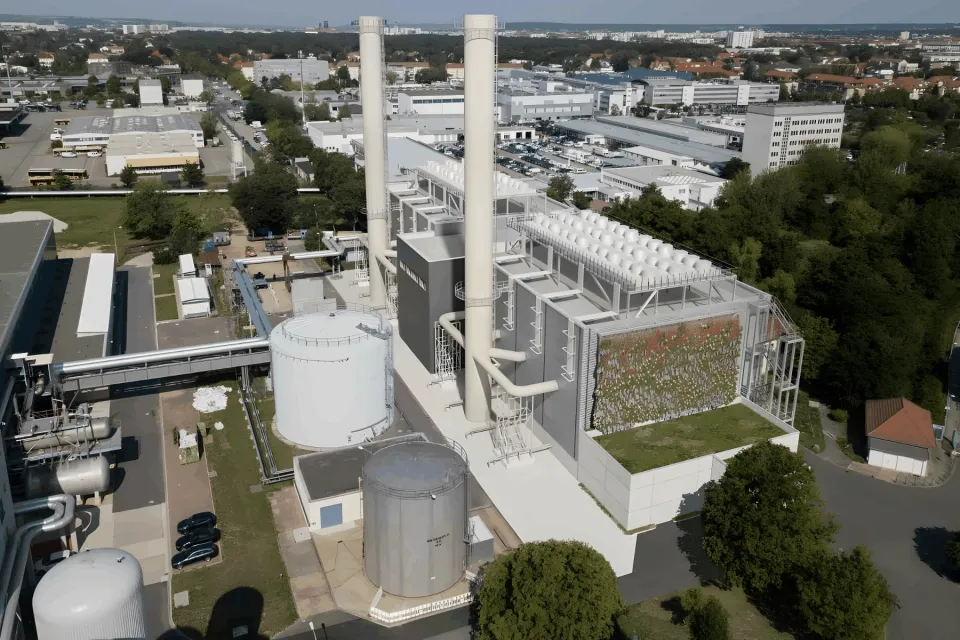
Image credit: Produced at Arcus with contributions by Marco Gernt
Photograph Completed plant, photographed in 2022
Image credit: SachsenEnergie / Oliver Killig, 2022
The completed power plant
The photograph shows the completed plant in Dresden. It combines electricity and heat generation with flexible operation.
Architecture and technical systems
The planning view shows the building envelope and technical systems. Marco Gernt contributed architectural revisions and approval coordination for the power plant project.
The building within the plant
The bird's-eye view reveals the arrangement of the power plant building, storage tanks and connections. It adds the wider spatial context to the close-up view.
Potsdam · 2019
Garrison Church Reconstruction
Project management for the foundations of the reconstruction.
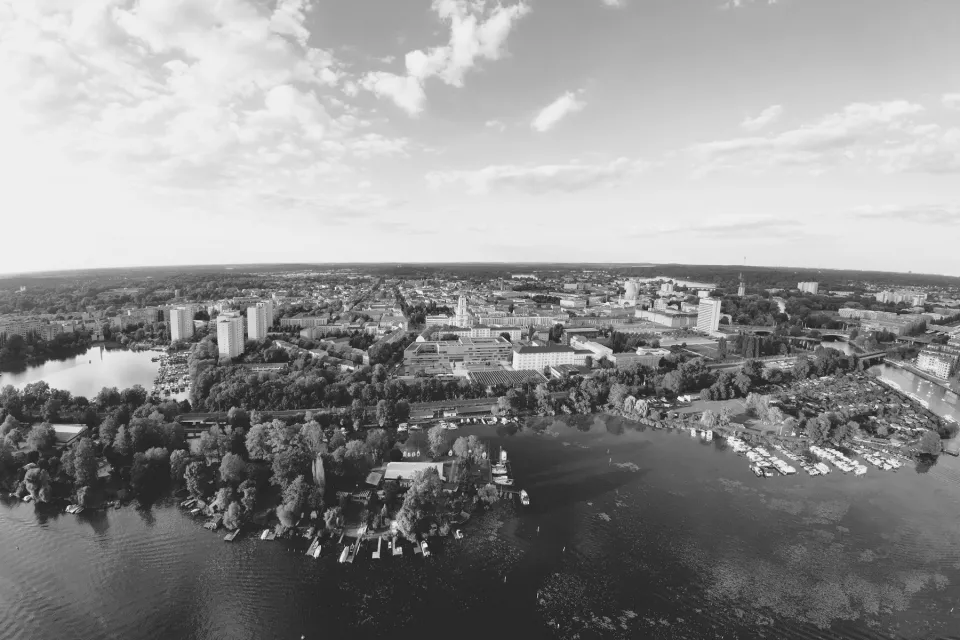
Image credit: Marco Gernt Architekten
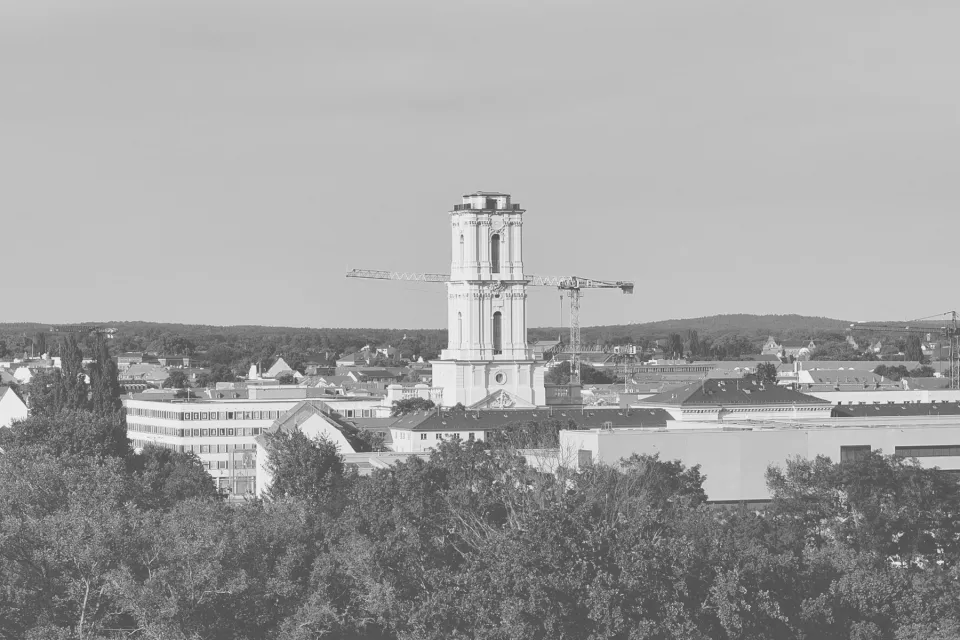
Image credit: Marco Gernt Architekten
Photograph Urban setting and reconstruction in Potsdam
Image credit: Marco Gernt Architekten
A project within the city
The photograph places the reconstruction within Potsdam's urban setting. Marco Gernt contributed project management during construction of the foundations.
Preparing a technical decision
The documented contribution includes technical decision support for changes to the drilling method. The photograph shows the tower under construction; Marco Gernt's assignment concerned the foundations.
Stuttgart · 2017
Wagenhallen
Construction management contribution to the conversion of a former locomotive shed into a cultural venue.
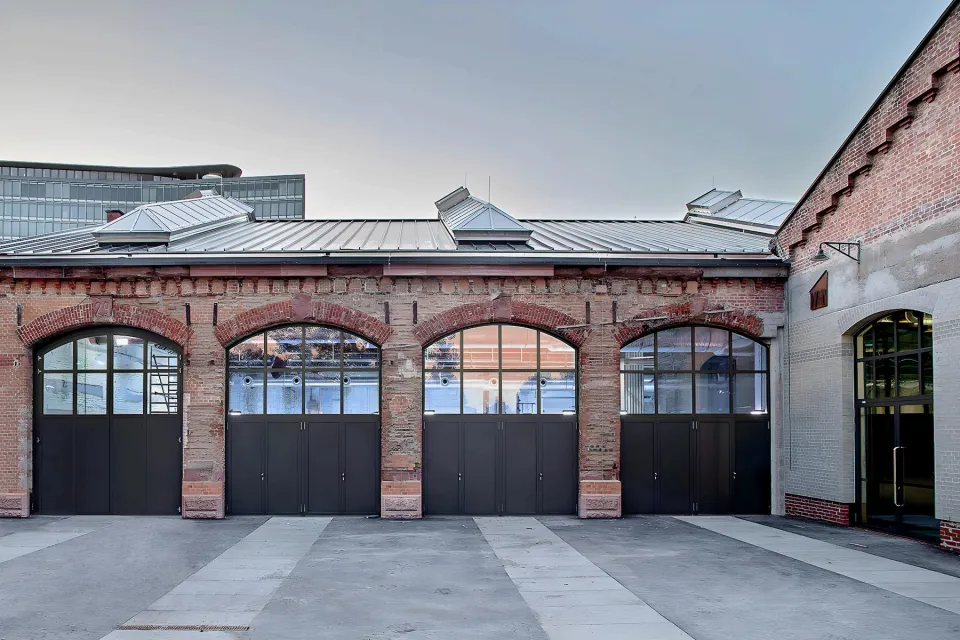
Image credit: Daniel Stauch
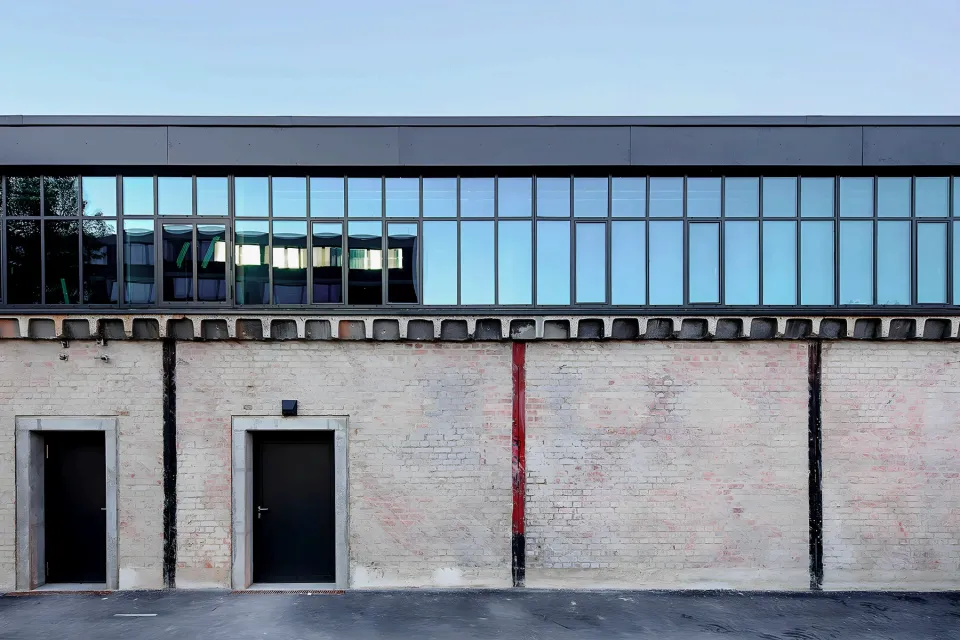
Image credit: Daniel Stauch
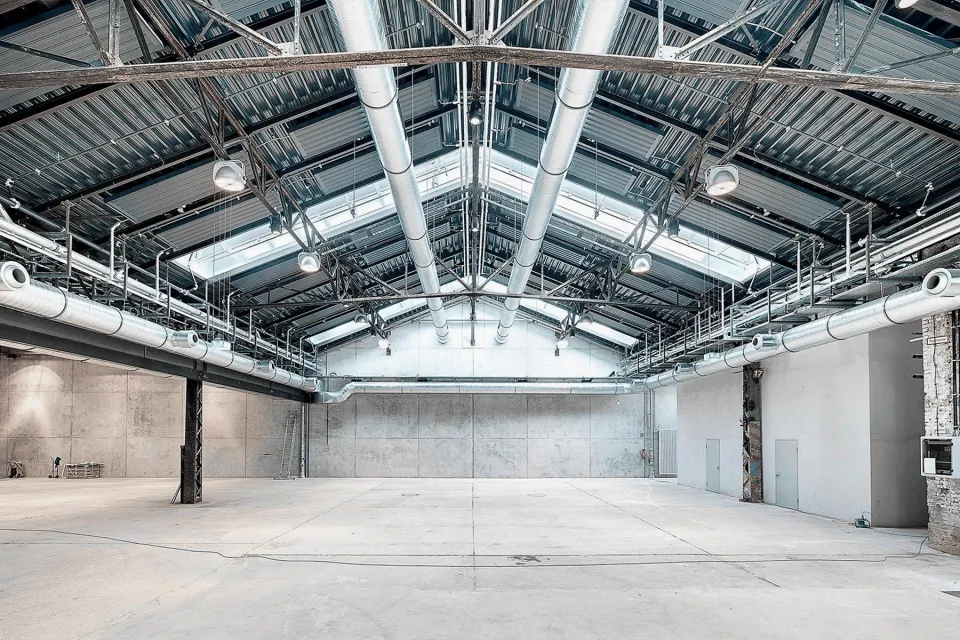
Image credit: Daniel Stauch
Photograph Courtyard and historic hall openings
Image credit: Daniel Stauch
The former locomotive shed
The large openings recall the building's former use. The refurbishment connects the existing fabric with its role as a cultural and event venue.
Existing fabric and new elements
Masonry and glazing sit alongside one another. The closer view reveals how different elements meet within the same facade.
Retaining the structure
The structure remains visible inside the hall. Marco Gernt's documented contribution was construction supervision of the roof removal while retaining the existing steel structure.