
Forum Alte Canzley
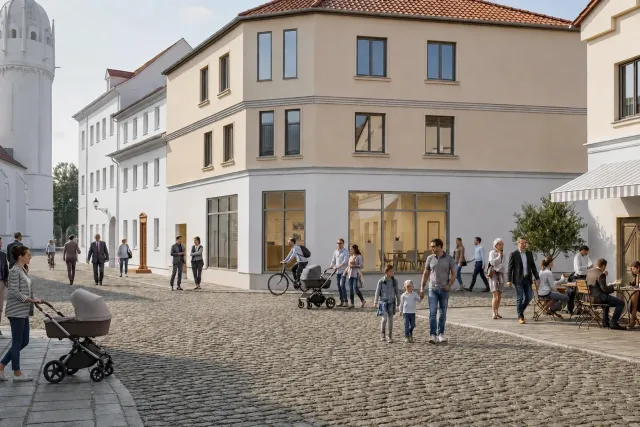
Marco Gernt Architekten developed a design and use concept for a site at Schlossplatz in Lutherstadt Wittenberg. Forum Alte Canzley is a proposal for the site's further development. The visualisations show the proposed scheme.
An urban element at Schlossplatz
The design completes the block edge and frames the public space near the Castle Church. Its scale, roof form and materials respond to the historic setting without copying its architecture.


Room for several uses
The concept explores a combination of housing, cultural and commercial uses. Accommodation for visitors is also shown as a possibility. This mix remains part of the proposal, not an approved building programme.
Developing the idea together
N+K Planungsbüro and the city of Lutherstadt Wittenberg are involved in the conceptual discussions. The design offers a basis for the site's further development.


